ZT Steel Structure Designer
My name is Zhang Teng. I have been engaged in steel structure design for many years, specializing in 3D modeling, visualization renderings, panoramic images, and 3D animation. I am proficient in 3D modeling and rendering skills, and familiar with the construction principles of outdoor steel structures as well as the material variations of various building materials.
I am experienced in portal steel frames, arch truss greenhouses, triangle truss color steel sheds, single slope steel sheds, various workshops, warehouses, carports, awnings, and other outdoor building structures. My rendering speed is fast and efficient.
What We Design
Pricing Plans
Basic Service
per image
- Choose either aerial view or human perspective view
- Pick ONE of four building types:
- • H-beam heavy portal steel frame
- • Arch truss greenhouse
- • Triangle truss color steel shed
- • Single slope color steel shed
- Structure only — no cladding, doors or windows
- Industry-standard steel details (no custom modifications)
- Provide basic parameters: total length, span, column height, door position, etc.
- Fast delivery — no revision service included
- Includes one random-perspective 15-second short animation video
Standard Service
per building project (flat rate)
- Everything in Basic, plus:
- Cladding, doors, windows, exterior colors & styles
- Text and icon customization
- 4-5 renderings including:
- • Aerial view
- • Human perspective view
- • Interior view
- Flat rate — not charged per image
- 3 rounds of revisions included
- Includes one random-perspective 15-second short animation video
Premium Service
per building project (flat rate)
- Everything in Standard, plus:
- Custom steel structure details & connection methods
- Custom exterior materials, doors, windows & decorative elements
- Simple site environment simulation or custom surroundings:
- • Roads, landscaping, nearby buildings, etc.
- 5-10 renderings including:
- • Multiple angles — overall views
- • Detailed node close-ups
- • Interior, human perspective & aerial views
- Flat rate — not charged per image
- 3 rounds of revisions included
- Includes one random-perspective 15-second short animation video
Important Notes for Clients
Service Details
Basic Service
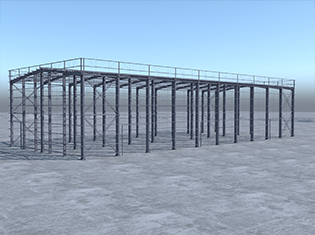
Basic service provides the main structural framework of the building only. It does NOT include personalized panel customization, door/window position and style customization, text, logos, or decorative elements.
What is this simple rendering used for? It helps construction teams explain to clients the basic construction method, overall steel frame proportions, and connection details of the building.
Standard Service
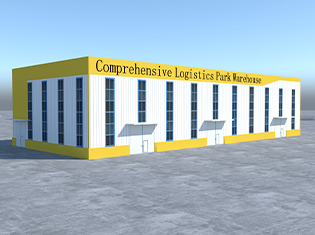
Standard service allows you to customize panel colors and materials, exterior style matching, decorative elements, and personalized door and window styles according to your specific requirements.
What is this rendering used for? It is used to pre-visualize the complete appearance of the building after construction, for aesthetic architectural design solutions, and for realistic presentation of the building's form.
Premium Service
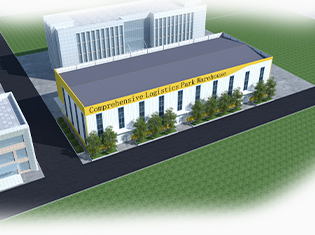
Premium service allows you to build environments around the building, including preset conceptual planning or simulated real-life scenes. This includes surrounding greenery, roads, simple building simulations, related terrain, and more.
What is this rendering used for? It allows you to place the newly designed building in your preferred environment or a real-life scene, making the presentation look more realistic and contextually accurate.